
Development, Design, Real Estate, Vision | Dana Ambs | Realtor | Lic #602614
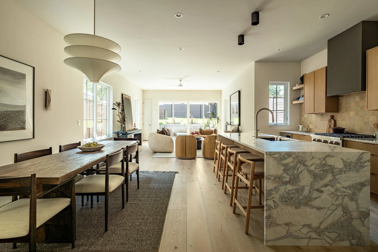
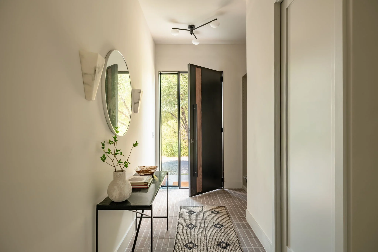
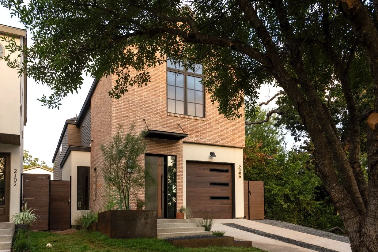
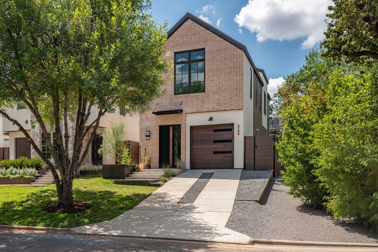
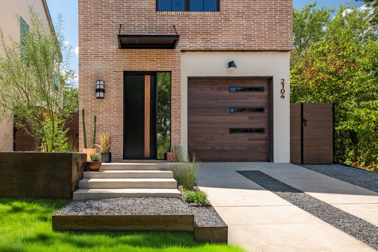
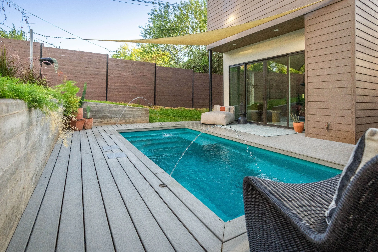
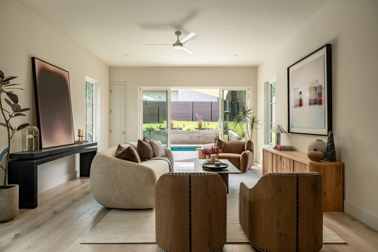
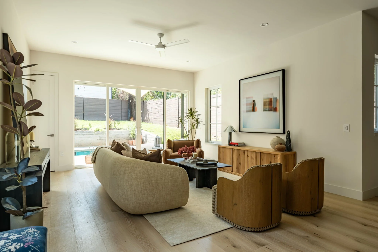
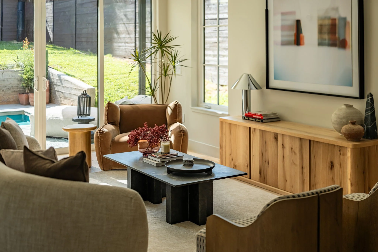
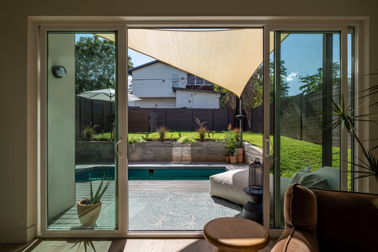
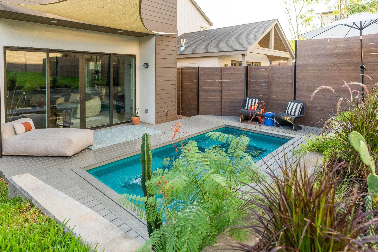
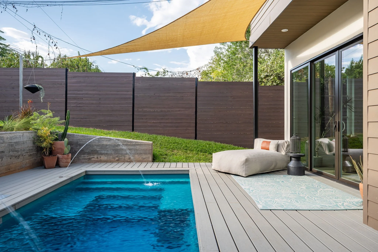
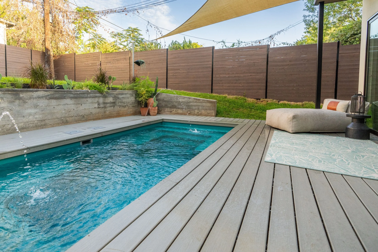
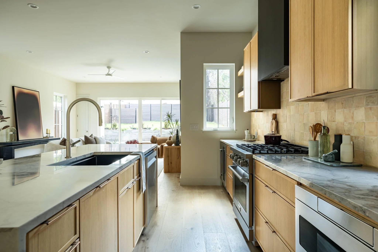
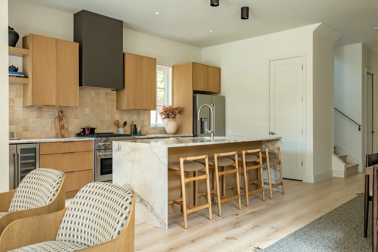
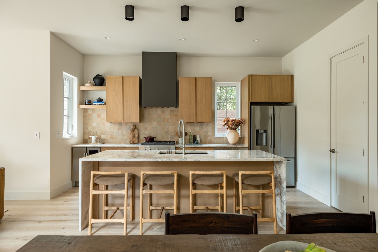
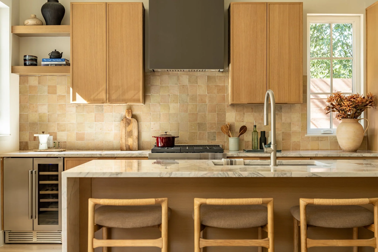
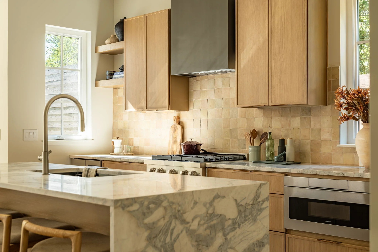
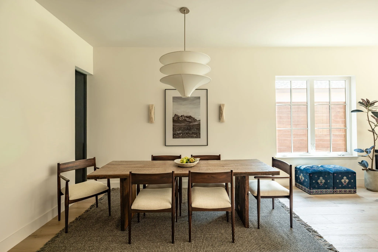
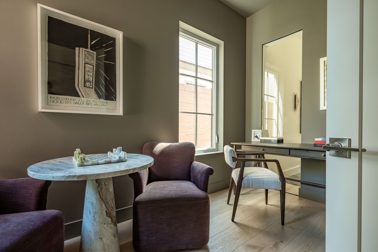
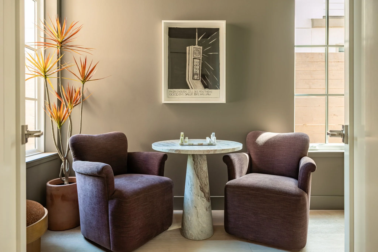
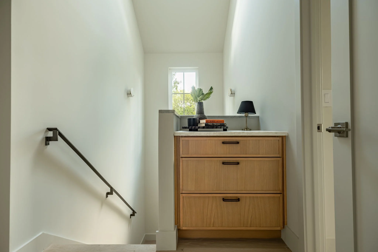
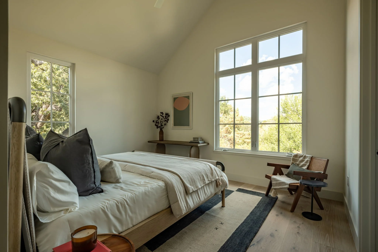
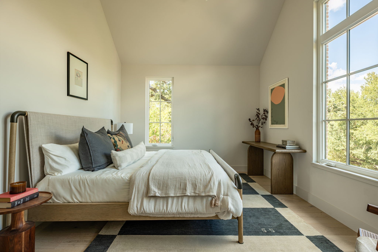
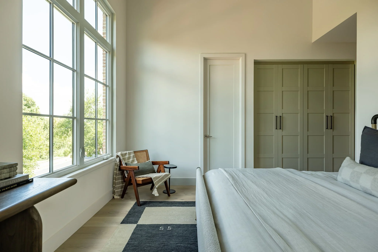
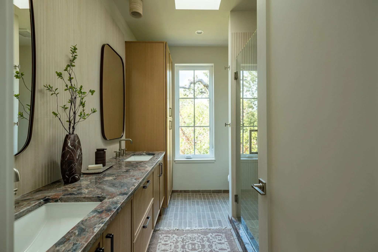
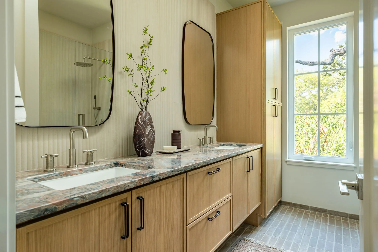
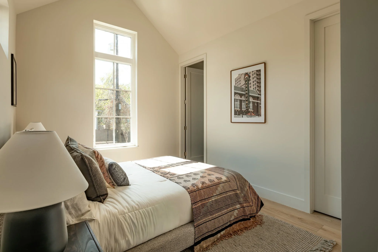
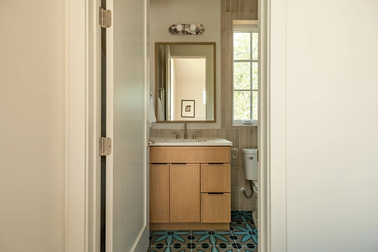
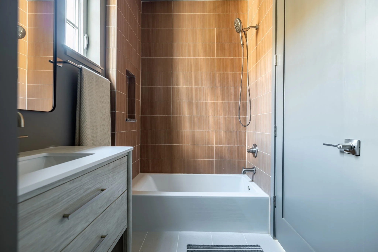
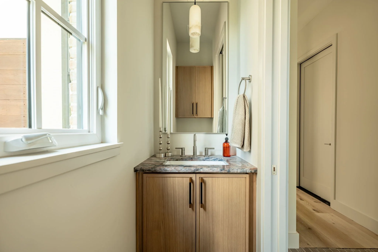
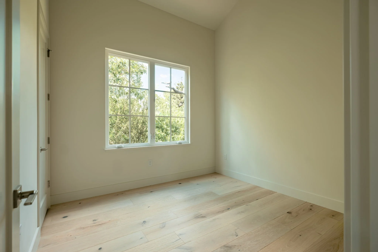
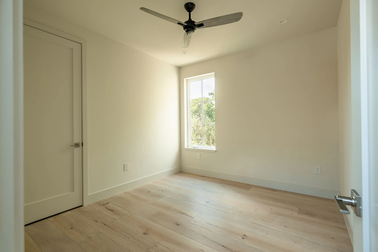
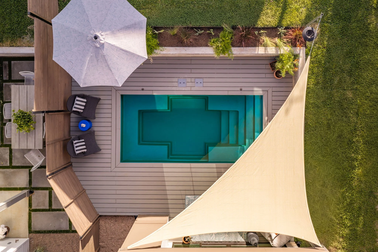
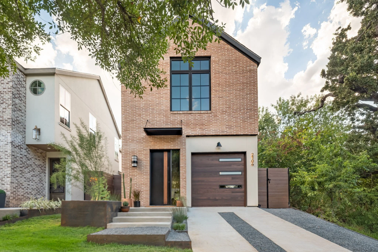
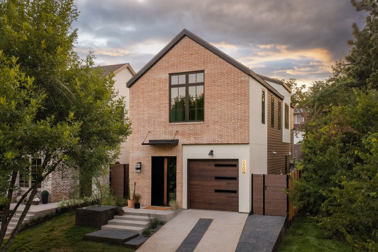
Warm, tactile and full of unexpected moments, this home becomes more interesting the closer you look. Set along a peaceful one-way street overlooking a beautiful Central Austin greenbelt, this residence by Making Modern Home pairs a highly functional floor plan with a rich, organic material palette and seamless indoor-outdoor living. Midcentury cut brick, smooth stucco, oversized SDL windows and a custom steel-and-wood front door create a strong architectural presence, softened by native plantings and terraced steel hardscape. Inside, the palette becomes increasingly layered: brick underfoot, natural clay zellige, warm oak cabinetry, limestone and alabaster lighting, and expressive natural stone. An unexpected interior window connects the office and dining room, extending sightlines toward both the greenbelt and pool.
Throughout the home, materials are used in ways that feel considered rather than predictable. The kitchen pairs warm oak cabinetry with a dramatic Calacatta Matarazzo waterfall island, while a 12-foot wall of glass connects the great room to the pool terrace and landscape beyond. Upstairs, the primary suite feels suspended among the trees, culminating in a skylit bath where brick flooring, fluted limestone-finish tile, warm wood and richly figured Demetra quartzite come together in an unexpected composition. Carefully placed windows and skylights shape light, privacy and views throughout, creating moments of discovery while keeping the home deeply connected to its surroundings.
Completed 2026. Listed by Dana Ambs - EXP Realty | Luxury
Design + Development: Making Modern Home
Architecture: Pavonetti Architecture
Construction: ATX Development
Staging: Softline Staging
Photos: RamblrAustinMedia/Hunter Mitch
Pool: Pools123